2520 28th Avenue SE
2520 28th Avenue SE
2520 28th Avenue SE
2520 28th Avenue SE
2520 28th Avenue SE
2520 28th Avenue SE
2520 28th Avenue SE
2520 28th Avenue SE
2520 28th Avenue SE
2520 28th Avenue SE
2520 28th Avenue SE
2520 28th Avenue SE
2520 28th Avenue SE
2520 28th Avenue SE
2520 28th Avenue SE
SEE ALL PHOTOS
2520 28th Avenue SE
2520 28th Avenue SE
2520 28th Avenue SE
2520 28th Avenue SE
2520 28th Avenue SE
2520 28th Avenue SE
2520 28th Avenue SE
2520 28th Avenue SE
2520 28th Avenue SE
2520 28th Avenue SE
2520 28th Avenue SE
2520 28th Avenue SE
2520 28th Avenue SE
2520 28th Avenue SE
2520 28th Avenue SE
Provided by NWMLS, Listed by Terrafin
For Sale

2520 28th Avenue SE

2520 28th Avenue SE, Olympia, WA 98501

$489,950
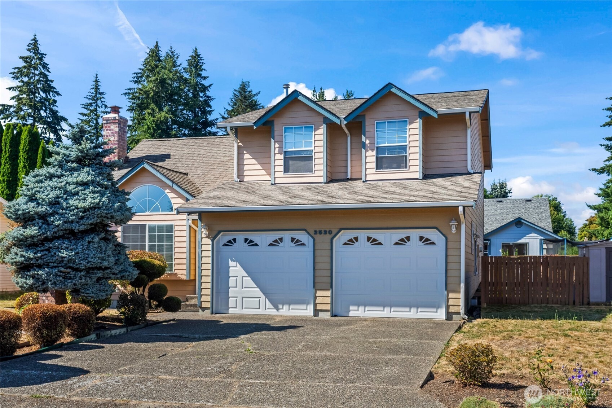
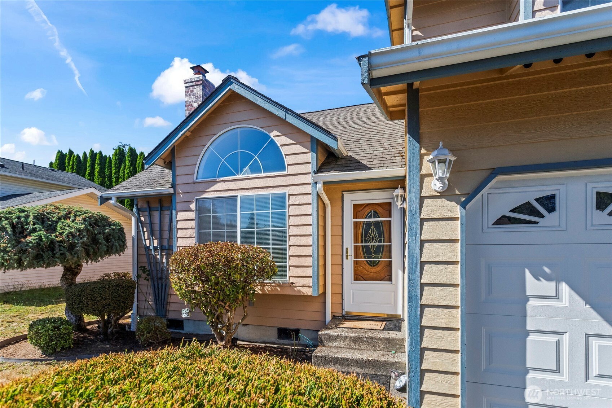
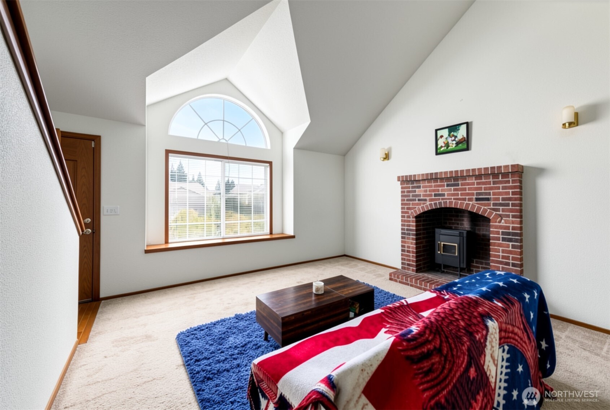
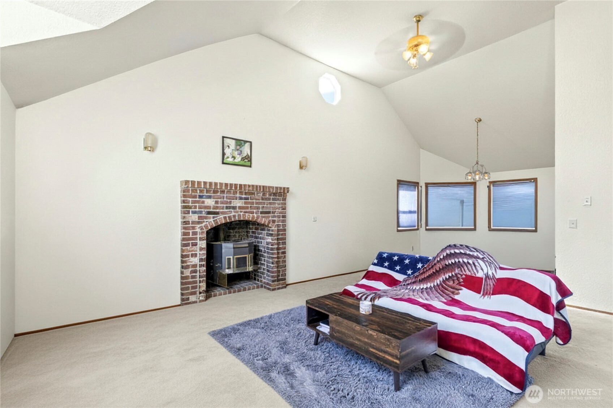
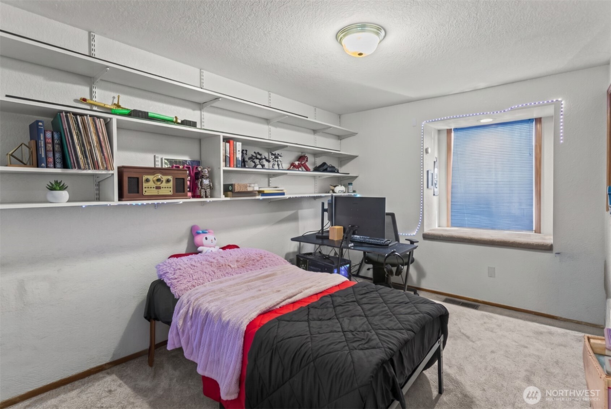
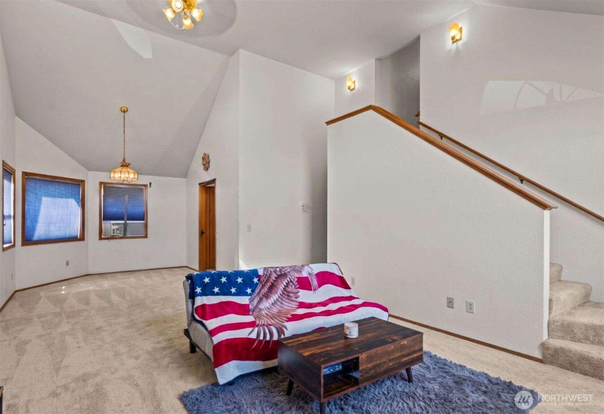
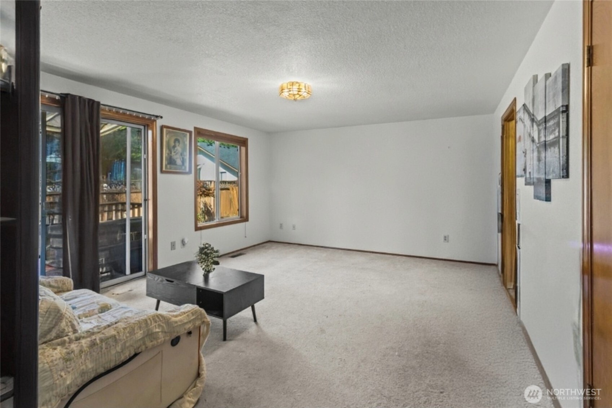
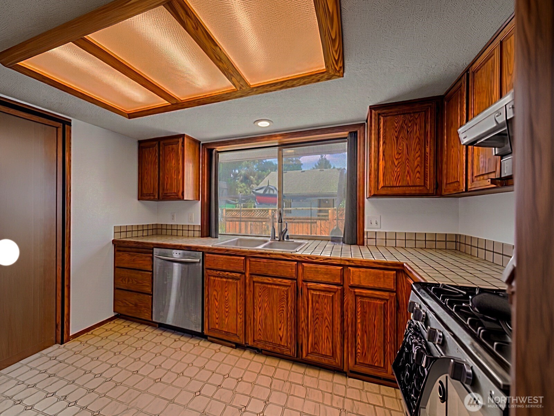
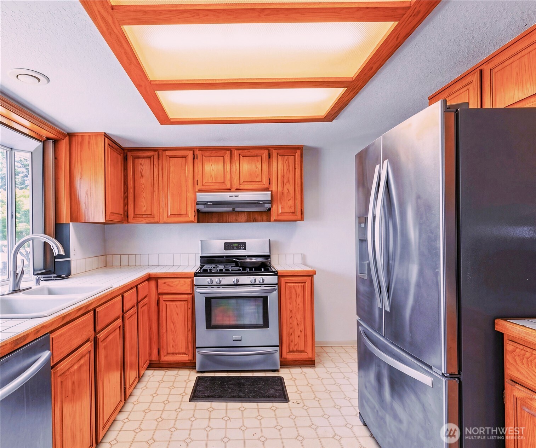
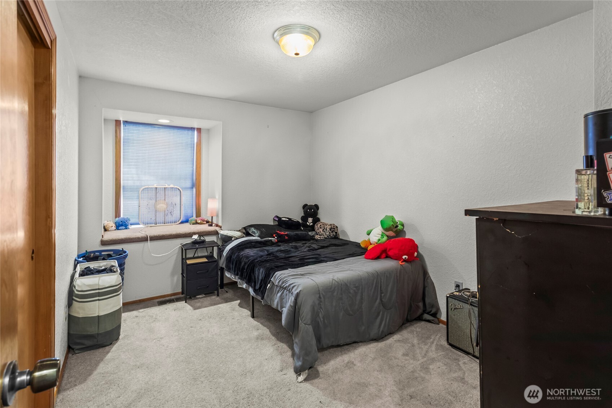
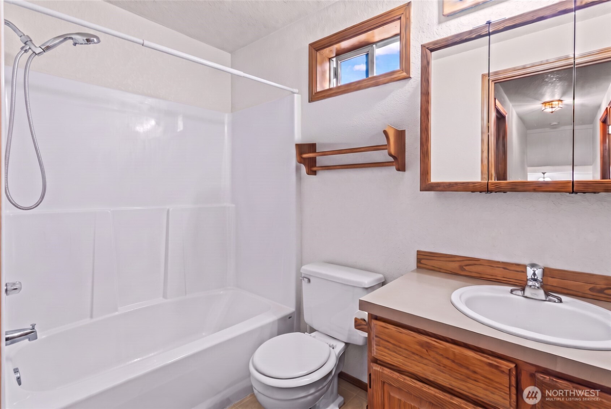
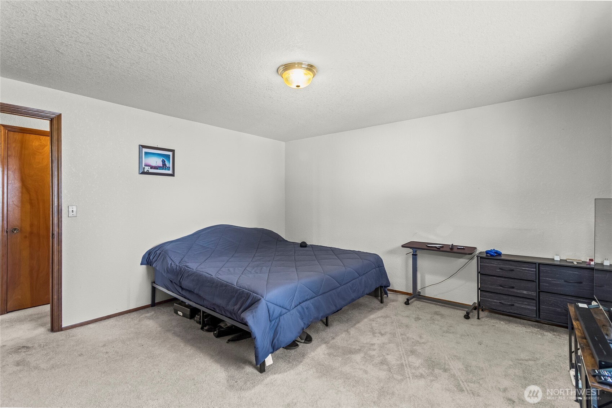
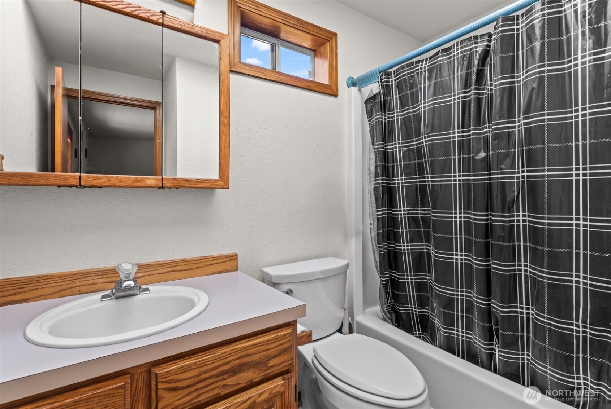
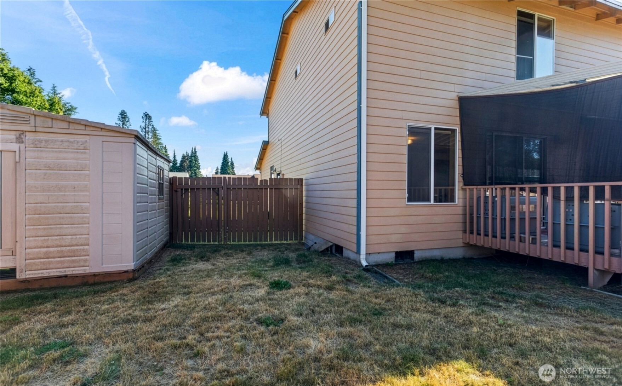
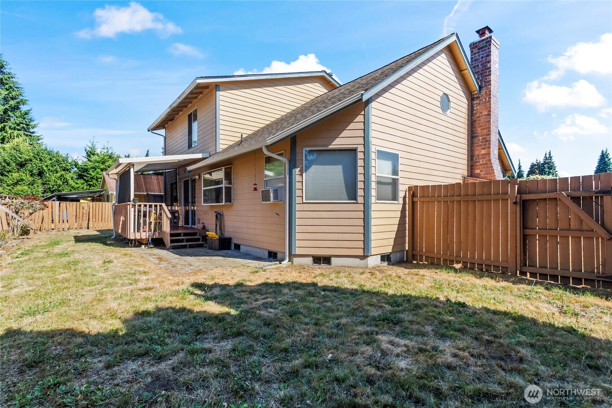
Welcome to a home that feels warm, comfortable, and instantly welcoming the moment you step inside. Vaulted ceilings and rich wood trim create an inviting sense of space, while the cozy gas fireplace adds the perfect touch of charm for quiet evenings or lively gatherings. The main floor flows effortlessly from the living room to the dining area and kitchen, making everyday routines feel easy and connected. Whether you're preparing meals, hosting friends, or enjoying a slow morning, this layout supports the kind of living that makes a house truly feel like home. Upstairs, three comfortable bedrooms--including a spacious primary suite--offer peaceful retreats filled with natural light. A dedicated laundry room and gas forced-air heating add convenience and comfort throughout the seasons. Step outside to a fully fenced yard designed for relaxation, play, and privacy. The covered deck invites morning coffee, evening unwinding, and weekend barbecues no matter the weather. A two-car garage and storage shed provide space for hobbies, tools, and everything that helps life stay organized. Nestled in the desirable Cain Road neighborhood, this home blends charm, comfort, and practicality. It's warm, welcoming, and ready for someone to fall in love with it the moment they walk through the door.

3
beds

3
baths

1,563 Sq.Ft. LIVING AREA

6,799 Sq.Ft. lot

Features & Amenities

Interior

  • total bedrooms3
  • Total bathrooms3
  • full bathrooms2
  • half bathroom1
  • Flooring Carpet
  • Fireplace Pellet Stove
  • APPLIANCES Dishwasher, Disposal
  • other interior Features Bath Off Primary, Dining Room, Vaulted Ceiling(s), Water Heater

Area & Lot

  • Status For Sale
  • Living Area1,563 Sq.Ft.
  • Total Area1,563 Sq.Ft.
  • Lot Area6,799 Sq.Ft.
  • MLS® ID2549348
  • TypeResidential
  • YEAR BUILT1989
  • Elementary SchoolBuyer To Verify
  • Middle SchoolBuyer To Verify
  • High SchoolBuyer To Verify
  • School DistrictOlympia

Exterior

  • STORIES2
  • water SourcePublic
  • roofComposition
  • lot featuresCul-De-Sac, Paved
  • parkingDriveway, Attached Garage, Off Street, RV Parking
  • HEAT TYPEForced Air
  • AIR CONDITIONINGForced Air
  • sewerSewer Connected
  • SubstructurePoured Concrete
  • security FeaturesFully Fenced
  • other exterior FeaturesWood

Financial

  • Sales Price$489,950
image

Schedule a Tour

We would love to show you our beautiful property. Please select your preferred date and time below. An agent will be in touch shortly to confirm your appointment.

Schedule a Tour

We would love to show you our beautiful property. Please select your preferred date and time below. An agent will be in touch shortly to confirm your appointment.
Thank you for your interest in 2520 28th Avenue SE, Olympia, WA 98501. We are reviewing your request and will be in touch shortly!

Mortgage Calculator

Estimate your monthly mortgage payment, including the principal and interest, property taxes, and HOA. Adjust the values to generate a more accurate rate.
All estimates are provided for informational purposes only. Actual amounts may vary.
$0,000 Your Payment 20 15 65
$0,000 Your Payment

Work With Agent's Name

Whether you are buying a home, or selling one, Terrafin is here to show you what exceptional service truly means. Our tools include the most complete local property search on the market and our friendly staff knows how to cut through the intimidating real estate sales processes.

Follow Us on Instagram