922 Gina Court SE
922 Gina Court SE
922 Gina Court SE
922 Gina Court SE
922 Gina Court SE
922 Gina Court SE
922 Gina Court SE
922 Gina Court SE
922 Gina Court SE
922 Gina Court SE
922 Gina Court SE
922 Gina Court SE
922 Gina Court SE
922 Gina Court SE
922 Gina Court SE
922 Gina Court SE
922 Gina Court SE
922 Gina Court SE
922 Gina Court SE
922 Gina Court SE
922 Gina Court SE
922 Gina Court SE
922 Gina Court SE
922 Gina Court SE
922 Gina Court SE
922 Gina Court SE
922 Gina Court SE
922 Gina Court SE
922 Gina Court SE
922 Gina Court SE
922 Gina Court SE
922 Gina Court SE
922 Gina Court SE
922 Gina Court SE
922 Gina Court SE
922 Gina Court SE
922 Gina Court SE
922 Gina Court SE
922 Gina Court SE
922 Gina Court SE
SEE ALL PHOTOS
922 Gina Court SE
922 Gina Court SE
922 Gina Court SE
922 Gina Court SE
922 Gina Court SE
922 Gina Court SE
922 Gina Court SE
922 Gina Court SE
922 Gina Court SE
922 Gina Court SE
922 Gina Court SE
922 Gina Court SE
922 Gina Court SE
922 Gina Court SE
922 Gina Court SE
922 Gina Court SE
922 Gina Court SE
922 Gina Court SE
922 Gina Court SE
922 Gina Court SE
922 Gina Court SE
922 Gina Court SE
922 Gina Court SE
922 Gina Court SE
922 Gina Court SE
922 Gina Court SE
922 Gina Court SE
922 Gina Court SE
922 Gina Court SE
922 Gina Court SE
922 Gina Court SE
922 Gina Court SE
922 Gina Court SE
922 Gina Court SE
922 Gina Court SE
922 Gina Court SE
922 Gina Court SE
922 Gina Court SE
922 Gina Court SE
922 Gina Court SE
Provided by NWMLS, Listed by Terrafin
For Sale

922 Gina Court SE

922 Gina Court SE, Olympia, WA 98513

$635,000
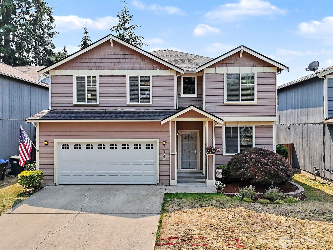
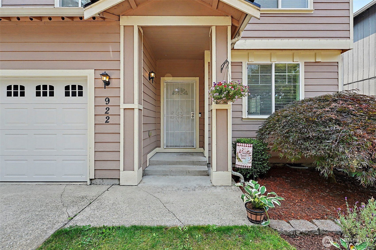
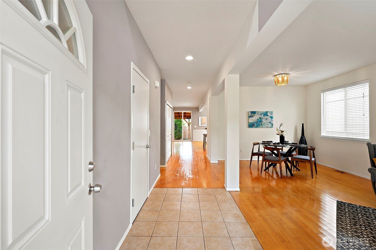
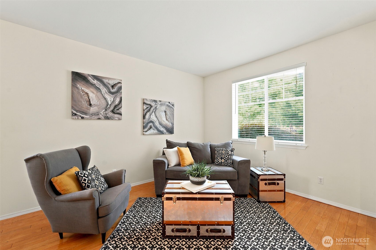
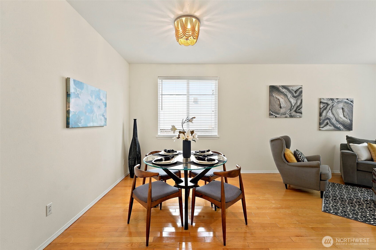
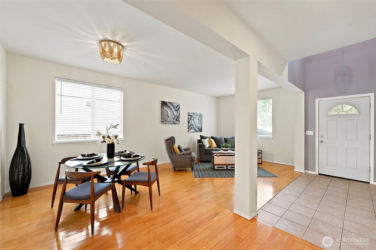
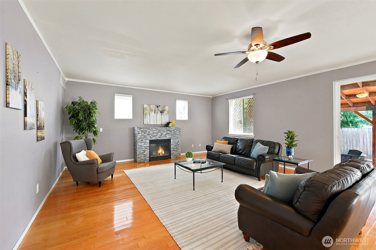
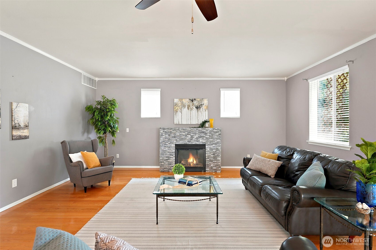
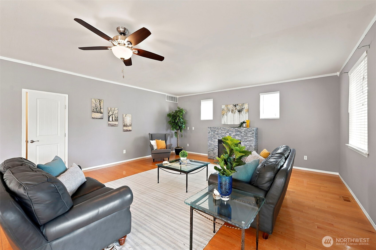
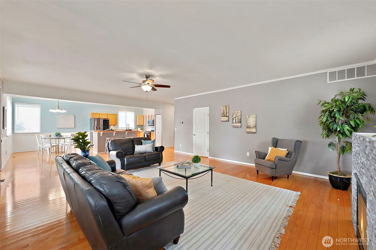

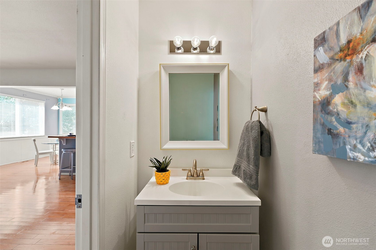
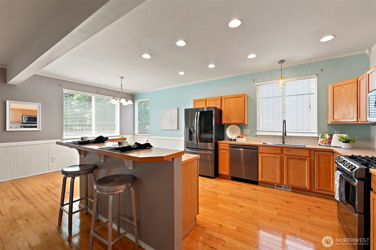
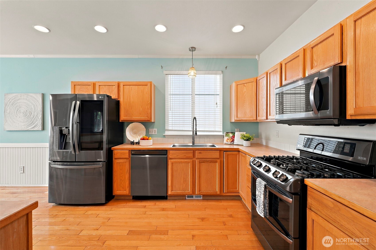
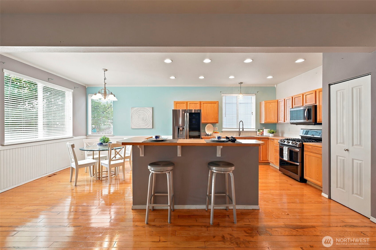
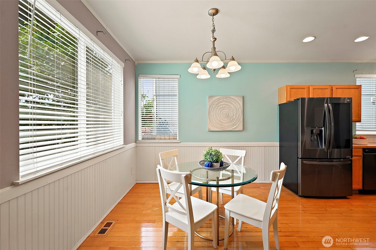
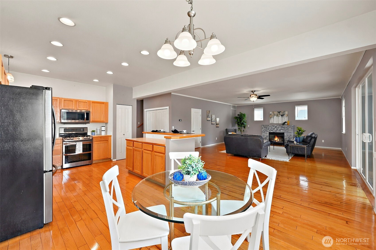
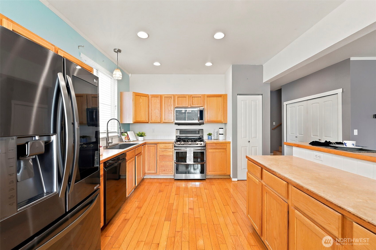
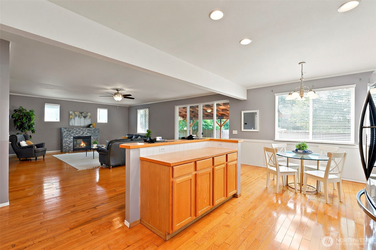
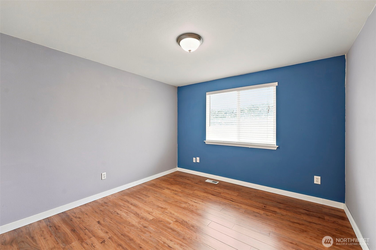
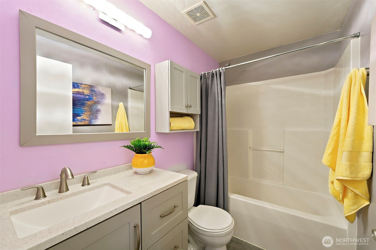
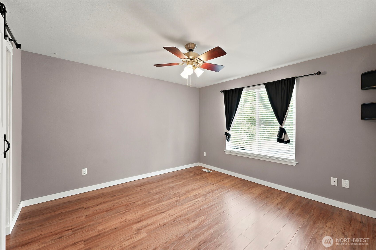
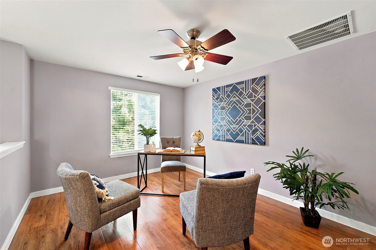
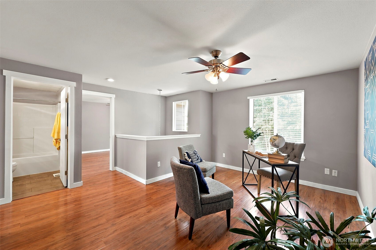
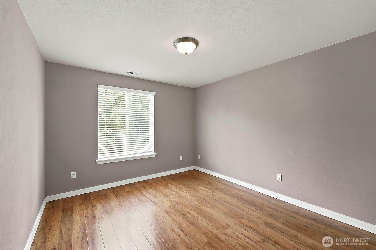
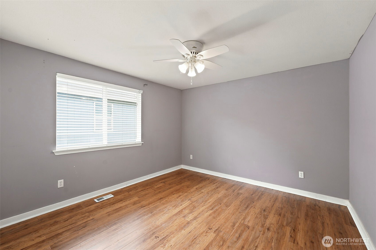
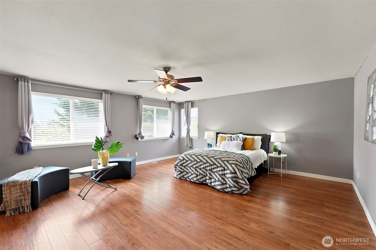
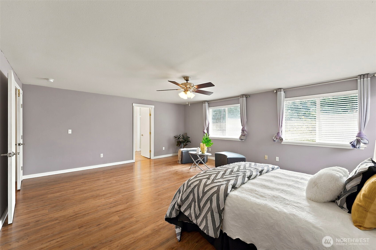
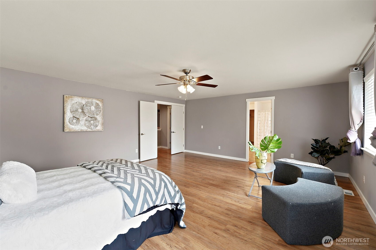
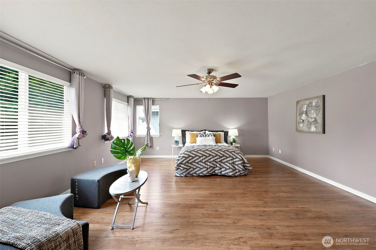
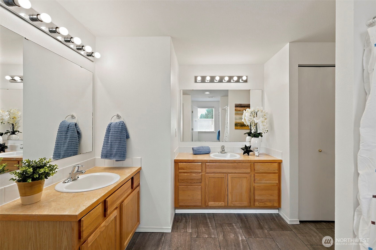
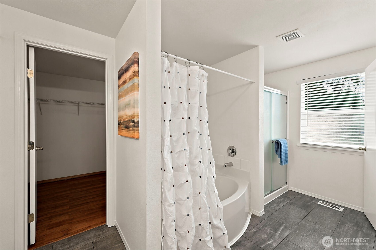
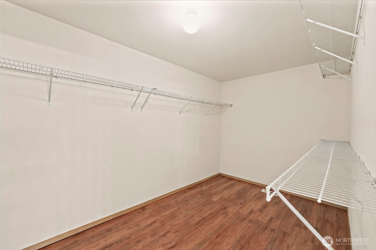
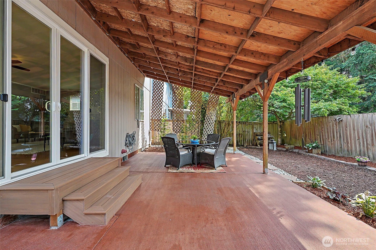
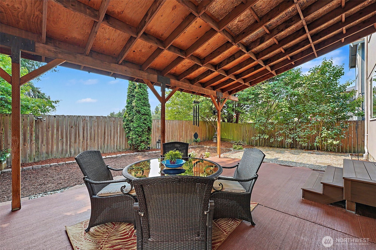
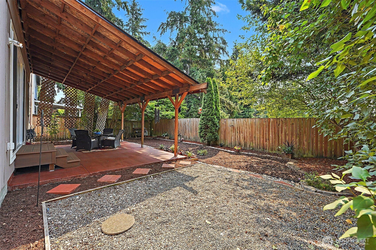
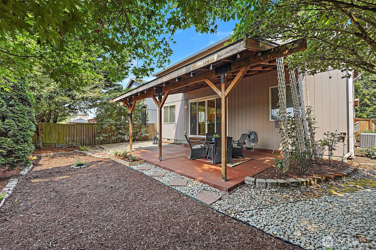
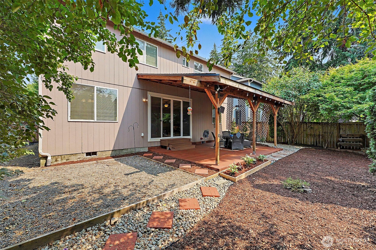
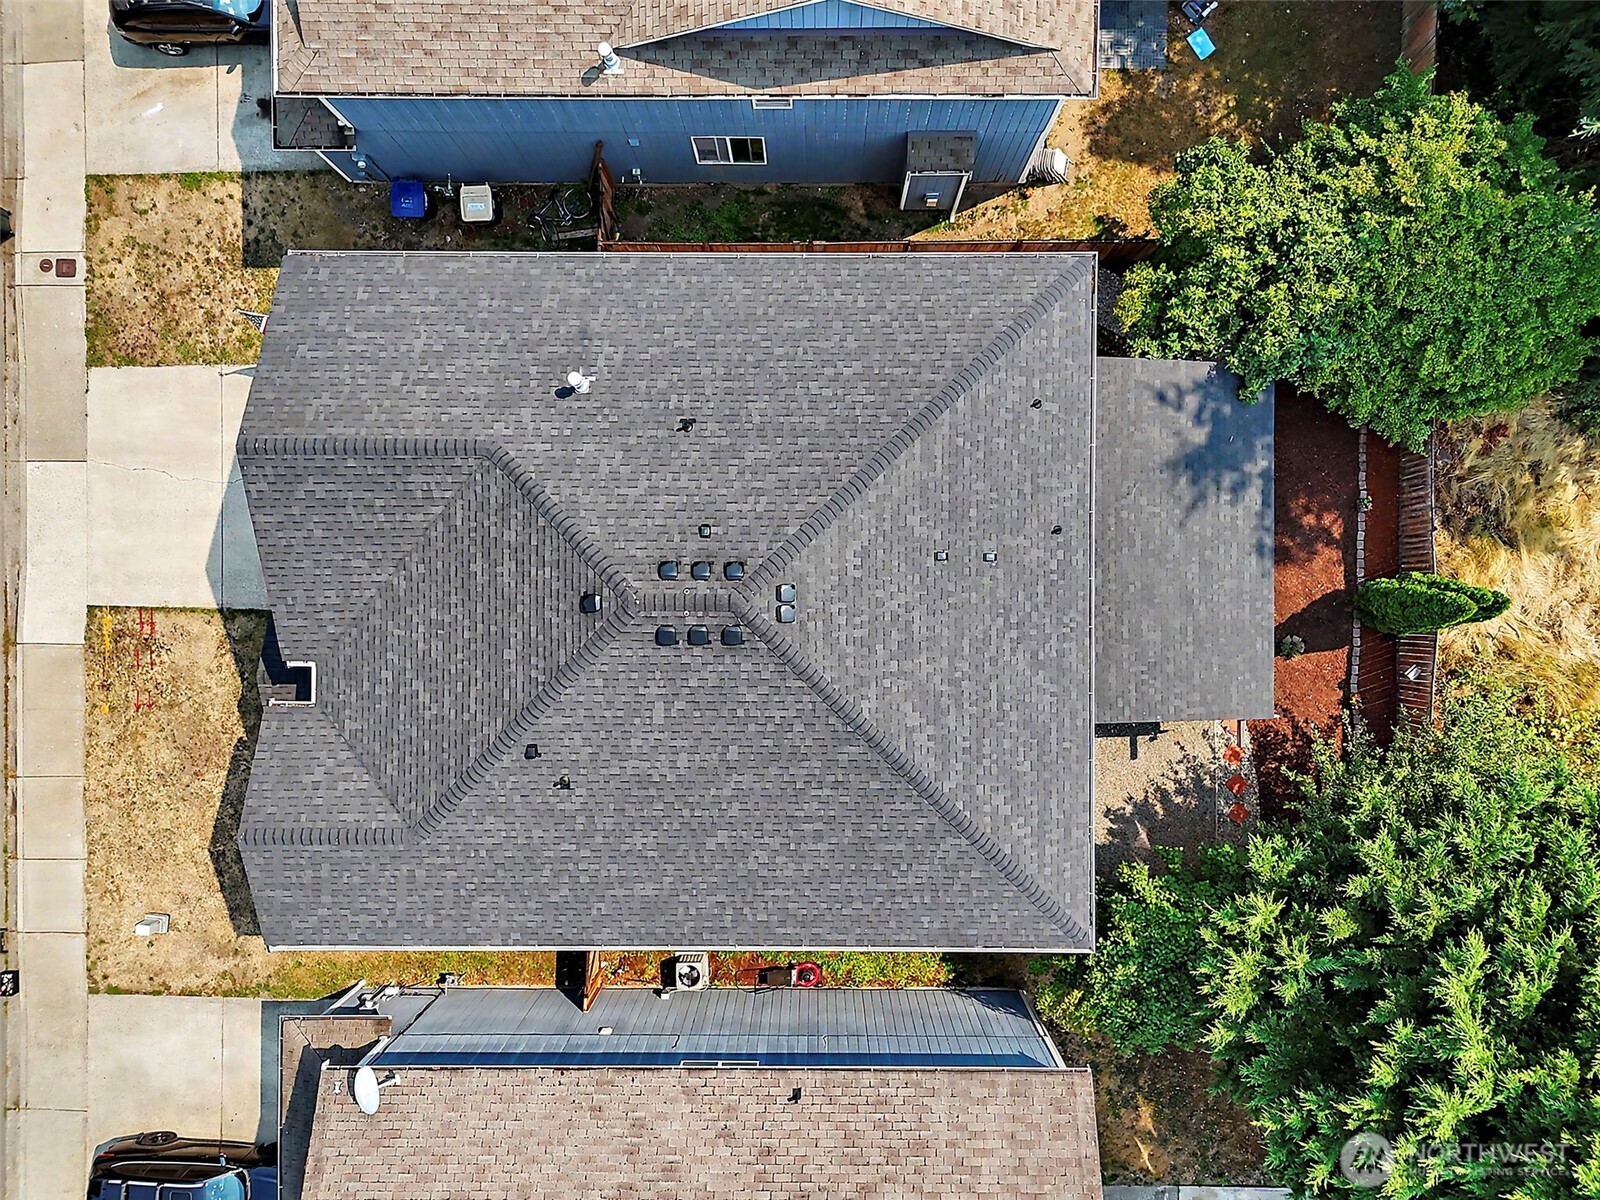
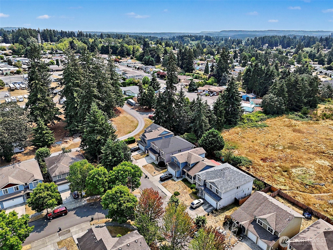
Thoughtfully updated and designed for comfortable living, this spacious 5-bedroom home offers over 3,000 square feet of versatile living space enhanced by quality finishes throughout. The main level features soaring 9-foot ceilings, hardwood flooring, and a beautifully reimagined tiled fireplace that anchors the inviting living area. A dramatic 10-foot-wide sliding glass door creates a seamless connection to the covered patio, filling the home with natural light and extending the living space outdoors. The open layout flows effortlessly into generous gathering spaces, while the upstairs loft provides flexibility for a media room, office, or play area. The expansive primary suite offers a five-piece bath and walk-in closet, creating a relaxing retreat. Recent improvements, including a new roof, central A/C, newer water heater, updated bathrooms, and new laminate flooring and trim, provide lasting value. Outdoors, enjoy the covered patio wired for a future hot tub overlooking a peaceful open-space backdrop of approximately 10 acres, creating exceptional privacy. Conveniently located near shopping, dining, I-5, JBLM, and the Regional Athletic Complex.

5
beds

3
baths

3,028 Sq.Ft. LIVING AREA

4,980 Sq.Ft. lot

Jesse Nelson

Jesse Nelson

Features & Amenities

Interior

  • total bedrooms5
  • Total bathrooms3
  • full bathrooms2
  • half bathroom1
  • Flooring Ceramic Tile, Hardwood, Laminate, Vinyl Plank
  • Fireplace Gas
  • APPLIANCES Dishwasher, Disposal, Dryer, Microwave, Refrigerator, Stove(s)/Range(s), Washer
  • other interior Features Bath Off Primary, Ceiling Fan(s), Dbl Pane/Storm Window, Dining Room, Fireplace, Loft, Walk-In Closet(s)

Area & Lot

  • Status For Sale
  • Living Area3,028 Sq.Ft.
  • Total Area3,028 Sq.Ft.
  • Lot Area4,980 Sq.Ft.
  • MLS® ID2563695
  • TypeResidential
  • YEAR BUILT2005
  • View DescriptionTerritorial
  • Elementary SchoolSeven Oaks Elem
  • Middle SchoolNisqually Mid
  • High SchoolRiver Ridge High
  • School DistrictNorth Thurston

Exterior

  • STORIES2
  • water SourcePublic
  • roofComposition
  • lot featuresDead End Street, Paved, Sidewalk
  • parkingDriveway, Attached Garage, Off Street
  • HEAT TYPE90 High Efficiency, Forced Air
  • AIR CONDITIONING90 High Efficiency, Central Air, Forced Air
  • sewerSewer Connected
  • SubstructurePoured Concrete
  • security FeaturesFully Fenced
  • other exterior FeaturesWood Products

Financial

  • Sales Price$635,000
  • Real Estate Tax $5,999/yr
  • HOA $568/yr
  • Zoning LD
image

Schedule a Tour

We would love to show you our beautiful property. Please select your preferred date and time below. An agent will be in touch shortly to confirm your appointment.

Schedule a Tour

We would love to show you our beautiful property. Please select your preferred date and time below. An agent will be in touch shortly to confirm your appointment.
Thank you for your interest in 922 Gina Court SE, Olympia, WA 98513. We are reviewing your request and will be in touch shortly!

Mortgage Calculator

Estimate your monthly mortgage payment, including the principal and interest, property taxes, and HOA. Adjust the values to generate a more accurate rate.
All estimates are provided for informational purposes only. Actual amounts may vary.
$0,000 Your Payment 20 15 65
$0,000 Your Payment

Work With Agent's Name

Whether you are buying a home, or selling one, Terrafin is here to show you what exceptional service truly means. Our tools include the most complete local property search on the market and our friendly staff knows how to cut through the intimidating real estate sales processes.

Follow Us on Instagram